19 Hampshire Drive, Hampton Langley, VA 23669
- $985,000
- 6
- BD
- 3
- BA
- 5,000
- SqFt


- List Price
- $985,000
- Status
- ACTIVE
- MLS#
- 10645138
- Year Built
- 2003
- Style
- Contemp
- Bedrooms
- 6
- Bathrooms
- 3
- Full-baths
- 3
- Living Area
- 5,000
- Acres
- 1.18
- County
- Hampton VA
- City
- Hampton Langley
- Subdivision
- All Others Area 103
Property Description
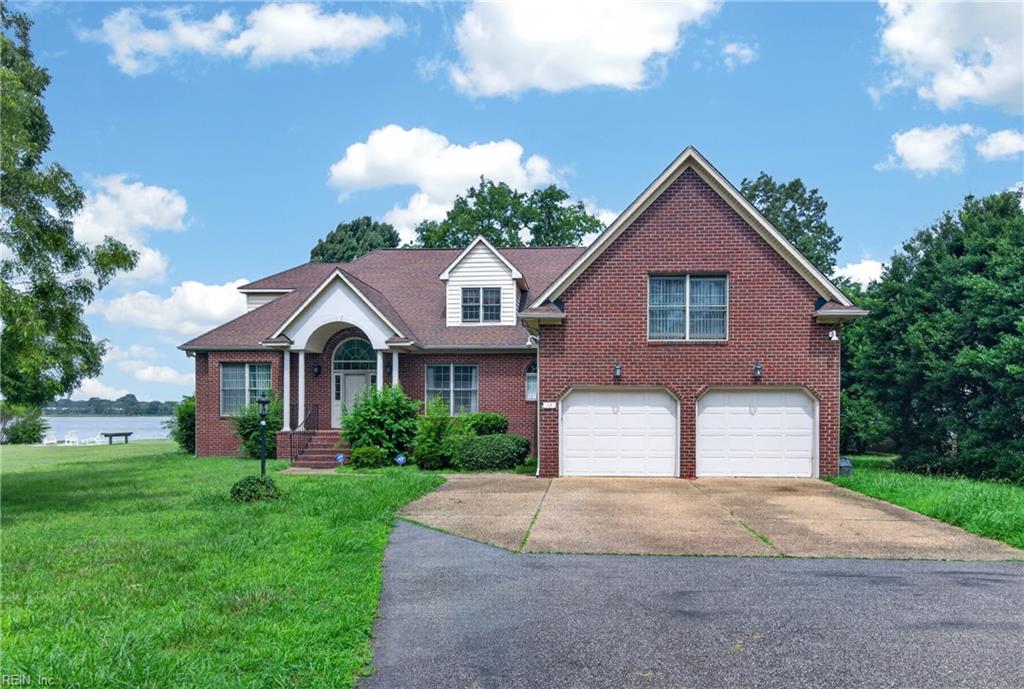
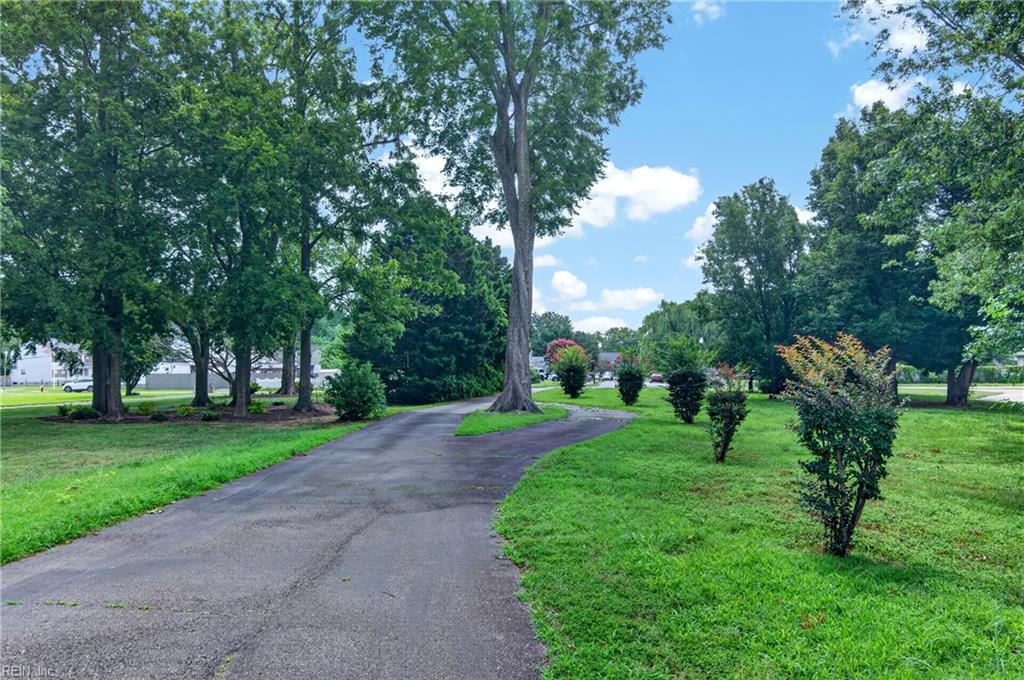
Experience coastal living at its finest in this expansive 5000 sqft waterfront home offering direct access to the Chesapeake Bay. Designed for comfort, entertaining, and breathtaking views, this residence blends open-concept living with elegant architectural details and abundant light. The main living level gives you a primary suite on the first floor with a jacuzzi soaking tub, generous layout and 3 additional bedrooms downstairs. .High ceilings throughout the main level creates an airy feeling. Dramatic skylights fill the loft with natural light and offers 2 additional bedrooms and full bath, a living room, dining room and room for a game room with handicap access. The private driveway gives privacy and convenience.
/u.realgeeks.media/redryanrealtor/Screen_Shot_2020-11-17_at_9.27.04_PM.png)
Additional Information
- Interior Features
- Bar, Dual Entry Bath (Br & Br), Dual Entry Bath (Br & Hall), Fireplace Gas-natural, Primary Sink-Double, Pull Down Attic Stairs, Walk-In Attic, Walk-In Closet, Window Treatments
- Heating
- Nat Gas, Zoned
- Cooling
- Central Air, Zoned
- Appliances
- 220 V Elec, Dishwasher, Disposal, Dryer, Microwave, Elec Range, Refrigerator, Washer
- Fireplaces
- 1
- Roof
- Asphalt Shingle
- Floors
- Carpet, Ceramic, Wood
- View
- Water
- Pool Description
- No Pool
- Exterior Features
- Deck
- Exterior
- Brick
- Waterfront Description
- Deep Water, Deep Water Access, Navigable, River
- Sewer
- City/County
- Parking Description
- Garage Att 2 Car, Off Street, Driveway Spc
- Elementary School
- George P. Phenix
- Middle School
- George P. Phenix
- High School
- Hampton
- Contingency Exists
- Non Contingent
- Days on Market
- 8
Red Ryan's Home Value Report
Discover the value of your Hampton Roads home now.
Mortgage Calculator
Listing courtesy of BHHS RW Towne Realty.
© 2026 REIN, Inc. Information Deemed Reliable But Not Guaranteed. The listings data displayed on this medium comes in part from the Real Estate Information Network, Inc. (REIN) and has been authorized by participating listing Broker Members of REIN for display. REIN's listings are based upon data submitted by its Broker Members, and REIN therefore makes no representation or warranty regarding the accuracy of the data. All users of REIN's listings database should confirm the accuracy of the listing information directly with the listing agent. © 2026 REIN. REIN's listings data and information is protected under federal copyright laws. Federal law prohibits, among other acts, the unauthorized copying or alteration of, or preparation of derivative works from, all or any part of copyrighted materials, including certain compilations of data and information. COPYRIGHT VIOLATORS MAY BE SUBJECT TO SEVERE FINES AND PENALTIES UNDER FEDERAL LAW. REIN updates its listings on a daily basis. Data last updated: . This application does not include information on all of the properties available for sale at this time.