606 Burton Street, Hampton Mercury North, VA 23666
- $470,000
- 4
- BD
- 3
- BA
- 2,588
- SqFt




- List Price
- $470,000
- Status
- COMING SOON
- MLS#
- 10645180
- Year Built
- 1991
- Style
- Colonial
- Bedrooms
- 4
- Bathrooms
- 3
- Full-baths
- 3
- Living Area
- 2,588
- Acres
- 0.21
- County
- Hampton VA
- City
- Hampton Mercury North
- Subdivision
- Hampton Woods
- Neighborhood
- Hampton Woods
Property Description
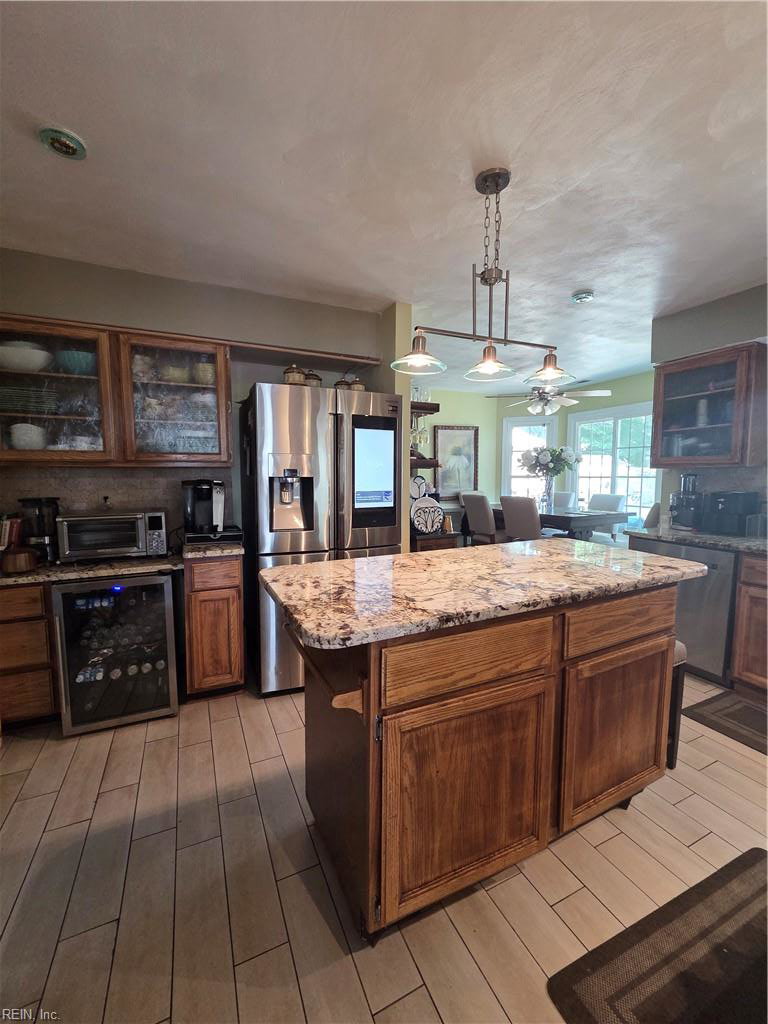
Welcome to your new home. A well-maintain 4-bed, 3-bath home with nearly to 2600 sq ft of comfortable living space, .The home well main level features a bright living area, all hardwood floor a well-appointed kitchen with ample storage, and a separate dining room for family parties, kitchen has all smart appliances stainless steel, you can enjoy watching tv or cooking shows on your refrigerator while preparing dinner, granite counter tops, eat in kitchen, bar area sitting for three, open up to large family room, full bathroom downstairs. Upstairs, the primary suite offers a private ensuite with fireplace, with two additional bedrooms and a full guest bath rounding out the upper level., Second set of stairs leading to the fourth bedroom., Outside, enjoy your large screen in porch for that breakfast outside or that enjoyable evening watching tv, with new large 16x20 deck for family entertainment, slab with hot tub barely used (as is), privacy fence and a great backyard for entertaining or pets. shed for storage 3rd driveway parking complete the package. Move-in ready and perfectly positioned in Hampton, located near Joint Base Langley-Eustis, schools, shopping, and major commuter routes
/u.realgeeks.media/redryanrealtor/Screen_Shot_2020-11-17_at_9.27.04_PM.png)
Additional Information
- Interior Features
- Bar, Fireplace Gas-natural, Primary BR FP, Skylights, Walk-In Closet, Window Treatments
- Heating
- Nat Gas
- Cooling
- Heat Pump
- Appliances
- 220 V Elec, Dishwasher, Disposal, Dryer Hookup, Energy Star Appliance(s), Microwave, Elec Range, Refrigerator, Washer Hookup
- Fireplaces
- 2
- Roof
- Asphalt Shingle
- Floors
- Carpet, Ceramic, Wood
- Pool Description
- No Pool
- Exterior Features
- Deck
- Exterior
- Vinyl
- Waterfront Description
- Not Waterfront
- Sewer
- City/County
- Elementary School
- George P. Phenix
- Middle School
- George P. Phenix
- High School
- Bethel
- Contingency Exists
- Non Contingent
Mortgage Calculator
Listing courtesy of J. Wright & Associates Inc..
© 2026 REIN, Inc. Information Deemed Reliable But Not Guaranteed. The listings data displayed on this medium comes in part from the Real Estate Information Network, Inc. (REIN) and has been authorized by participating listing Broker Members of REIN for display. REIN's listings are based upon data submitted by its Broker Members, and REIN therefore makes no representation or warranty regarding the accuracy of the data. All users of REIN's listings database should confirm the accuracy of the listing information directly with the listing agent. © 2026 REIN. REIN's listings data and information is protected under federal copyright laws. Federal law prohibits, among other acts, the unauthorized copying or alteration of, or preparation of derivative works from, all or any part of copyrighted materials, including certain compilations of data and information. COPYRIGHT VIOLATORS MAY BE SUBJECT TO SEVERE FINES AND PENALTIES UNDER FEDERAL LAW. REIN updates its listings on a daily basis. Data last updated: . This application does not include information on all of the properties available for sale at this time.