44 Ridge Wood Drive, Hampton Mercury North, VA 23666
- $265,000
- 2
- BD
- 2.1
- BA
- 1,350
- SqFt




- List Price
- $265,000
- Status
- NEW LISTING
- MLS#
- 10648960
- Year Built
- 1991
- Style
- Traditional
- Bedrooms
- 2
- Bathrooms
- 2.1
- Full-baths
- 2
- Half-baths
- 1
- Living Area
- 1,350
- County
- Hampton VA
- City
- Hampton Mercury North
- Subdivision
- Michaels Woods
Property Description
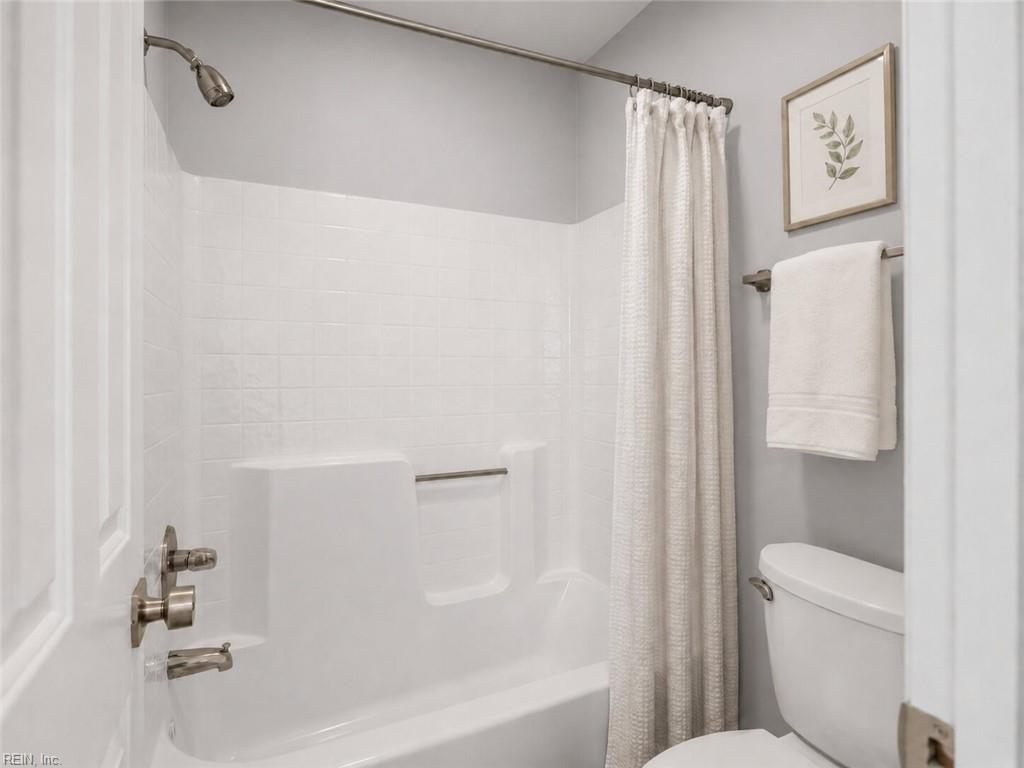
Welcome to this beautifully updated 2-bedroom, 2.5-bath modern-style townhome in Hampton’s desirable Michael’s Woods community. The bright, open living and dining area features fresh paint, new carpet, luxury vinyl plank flooring, and updated light fixtures throughout. The refreshed kitchen offers new shaker-style cabinetry, granite countertops, and a full suite of appliances. Both bedrooms feature private full baths with new vanities and granite countertops, while a convenient half bath serves the main level. Additional highlights include an approximately five-year-old HVAC system with a transferable warranty, a newer roof, an included washer and dryer, two parking spaces directly in front of the home, and a private enclosed rear patio. Conveniently located just minutes from major highways, military installations, shopping, dining, and recreation. Move-in ready and waiting for its new owner! Some listing photos have been virtually staged.
/u.realgeeks.media/redryanrealtor/Screen_Shot_2020-11-17_at_9.27.04_PM.png)
Additional Information
- Condo HOA Fee
- $110
- Interior Features
- Fireplace Gas-natural, Pull Down Attic Stairs
- Heating
- Programmable Thermostat
- Cooling
- Central Air
- Appliances
- Dishwasher, Disposal, Dryer, Microwave, Gas Range, Refrigerator, Washer
- Fireplaces
- 1
- Roof
- Asphalt Shingle
- Floors
- Carpet, Laminate/LVP
- View
- City
- Pool Description
- No Pool
- Exterior Features
- Patio
- Exterior
- Vinyl
- Waterfront Description
- Not Waterfront
- Sewer
- City/County
- Parking Description
- 2 Space, Assigned/Reserved
- Elementary School
- George P. Phenix
- Middle School
- George P. Phenix
- High School
- Bethel
- Amenities
- Ground Maint
- Contingency Exists
- Non Contingent
Mortgage Calculator
Listing courtesy of COVA Home Realty.
© 2026 REIN, Inc. Information Deemed Reliable But Not Guaranteed. The listings data displayed on this medium comes in part from the Real Estate Information Network, Inc. (REIN) and has been authorized by participating listing Broker Members of REIN for display. REIN's listings are based upon data submitted by its Broker Members, and REIN therefore makes no representation or warranty regarding the accuracy of the data. All users of REIN's listings database should confirm the accuracy of the listing information directly with the listing agent. © 2026 REIN. REIN's listings data and information is protected under federal copyright laws. Federal law prohibits, among other acts, the unauthorized copying or alteration of, or preparation of derivative works from, all or any part of copyrighted materials, including certain compilations of data and information. COPYRIGHT VIOLATORS MAY BE SUBJECT TO SEVERE FINES AND PENALTIES UNDER FEDERAL LAW. REIN updates its listings on a daily basis. Data last updated: . This application does not include information on all of the properties available for sale at this time.